Find a local floor planner in Gold Coast
Fill in a short form and get free quotes for professional floor planning services in Gold Coast
Great rating - 4.2/5 (11114+ reviews)
Need help with floor planning?
- Planning the layout & taking measurements
- Drafting the design
- Adding walls, doorways & fixtures
- Rendering the design in 3D
- … or anything else
Best rated floor planners near me

Latest Review
"Great experience with Michael and I would absolutely recommend him. He picked up and delivered the items on time, commun..."
Verified Badges

ID Verified

Mobile Verified

Latest Review
"I’m extremely happy with her work. She listens to you and makes the plan for you. Thank you so much Rabia"
Verified Badges
Mobile Verified

Latest Review
"Excellent service! Highly recommend."
Verified Badges
ID Verified
Mobile Verified

Latest Review
"Great communication and knowledge "
Verified Badges
ID Verified
Mobile Verified


Latest Review
"Excellent to deal with - professional work."
Verified Badges
ID Verified
Mobile Verified

Latest Review
"Gave me a clear picture and examples of the next steps to renovating. Highly recommend "
Verified Badges
ID Verified
Mobile Verified
Recent Floor Planning reviews in Gold Coast

Gave me a clear picture and examples of the next steps to renovating. Highly recommend
Interior design floor plan advice renovation
$300

Really Great at chasing up deadlines and trying to push the process along to get things don’t as quick and efficient as possible
Create floor plan of my shop
$60

Great communication and knowledge
Site Visit - Measure Existing Building and draw as built floor plans
$500
What's the average cost of a floor planner in Gold Coast
$250 - $300
low
$250
median
$300
high
$300

Average reviews for Floor Planning Services in Gold Coast
based on 3 reviews
5
What is Airtasker?

Post your task
Tell us what you need, it's FREE to post.

Review offers
Get offers from trusted Taskers and view profiles.

Get it done
Choose the right person for your task and get it done.
Suggested reads about Floor Planning
 Comparison Guide

What do floor planning services include?
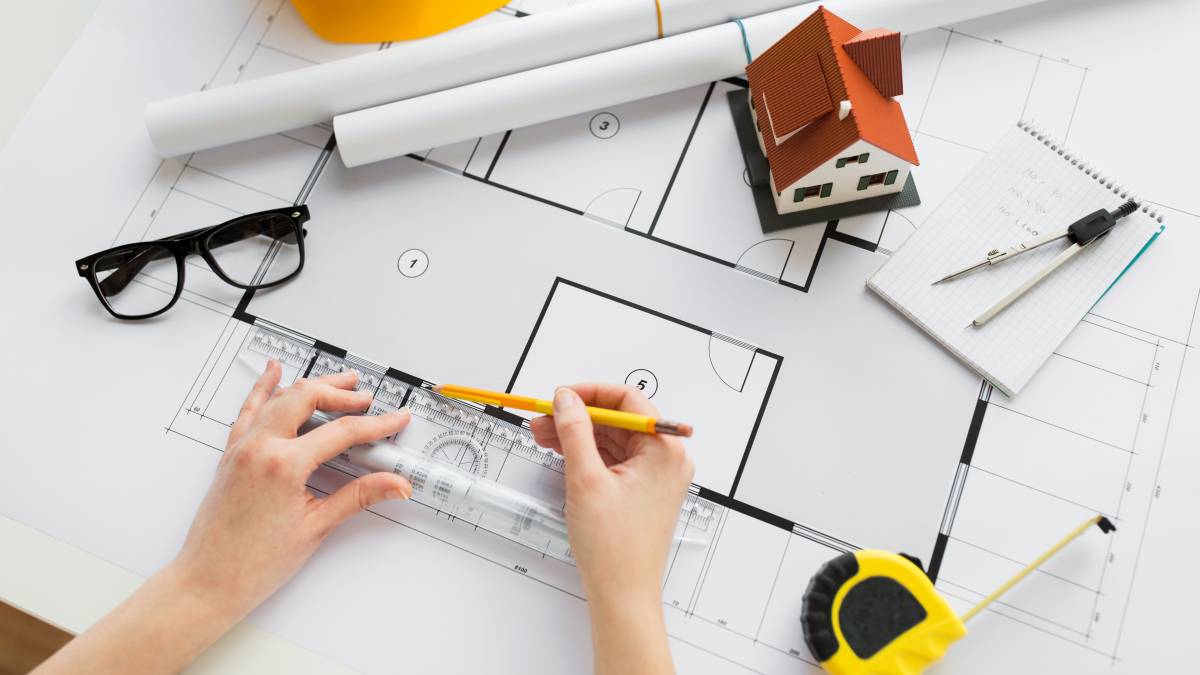
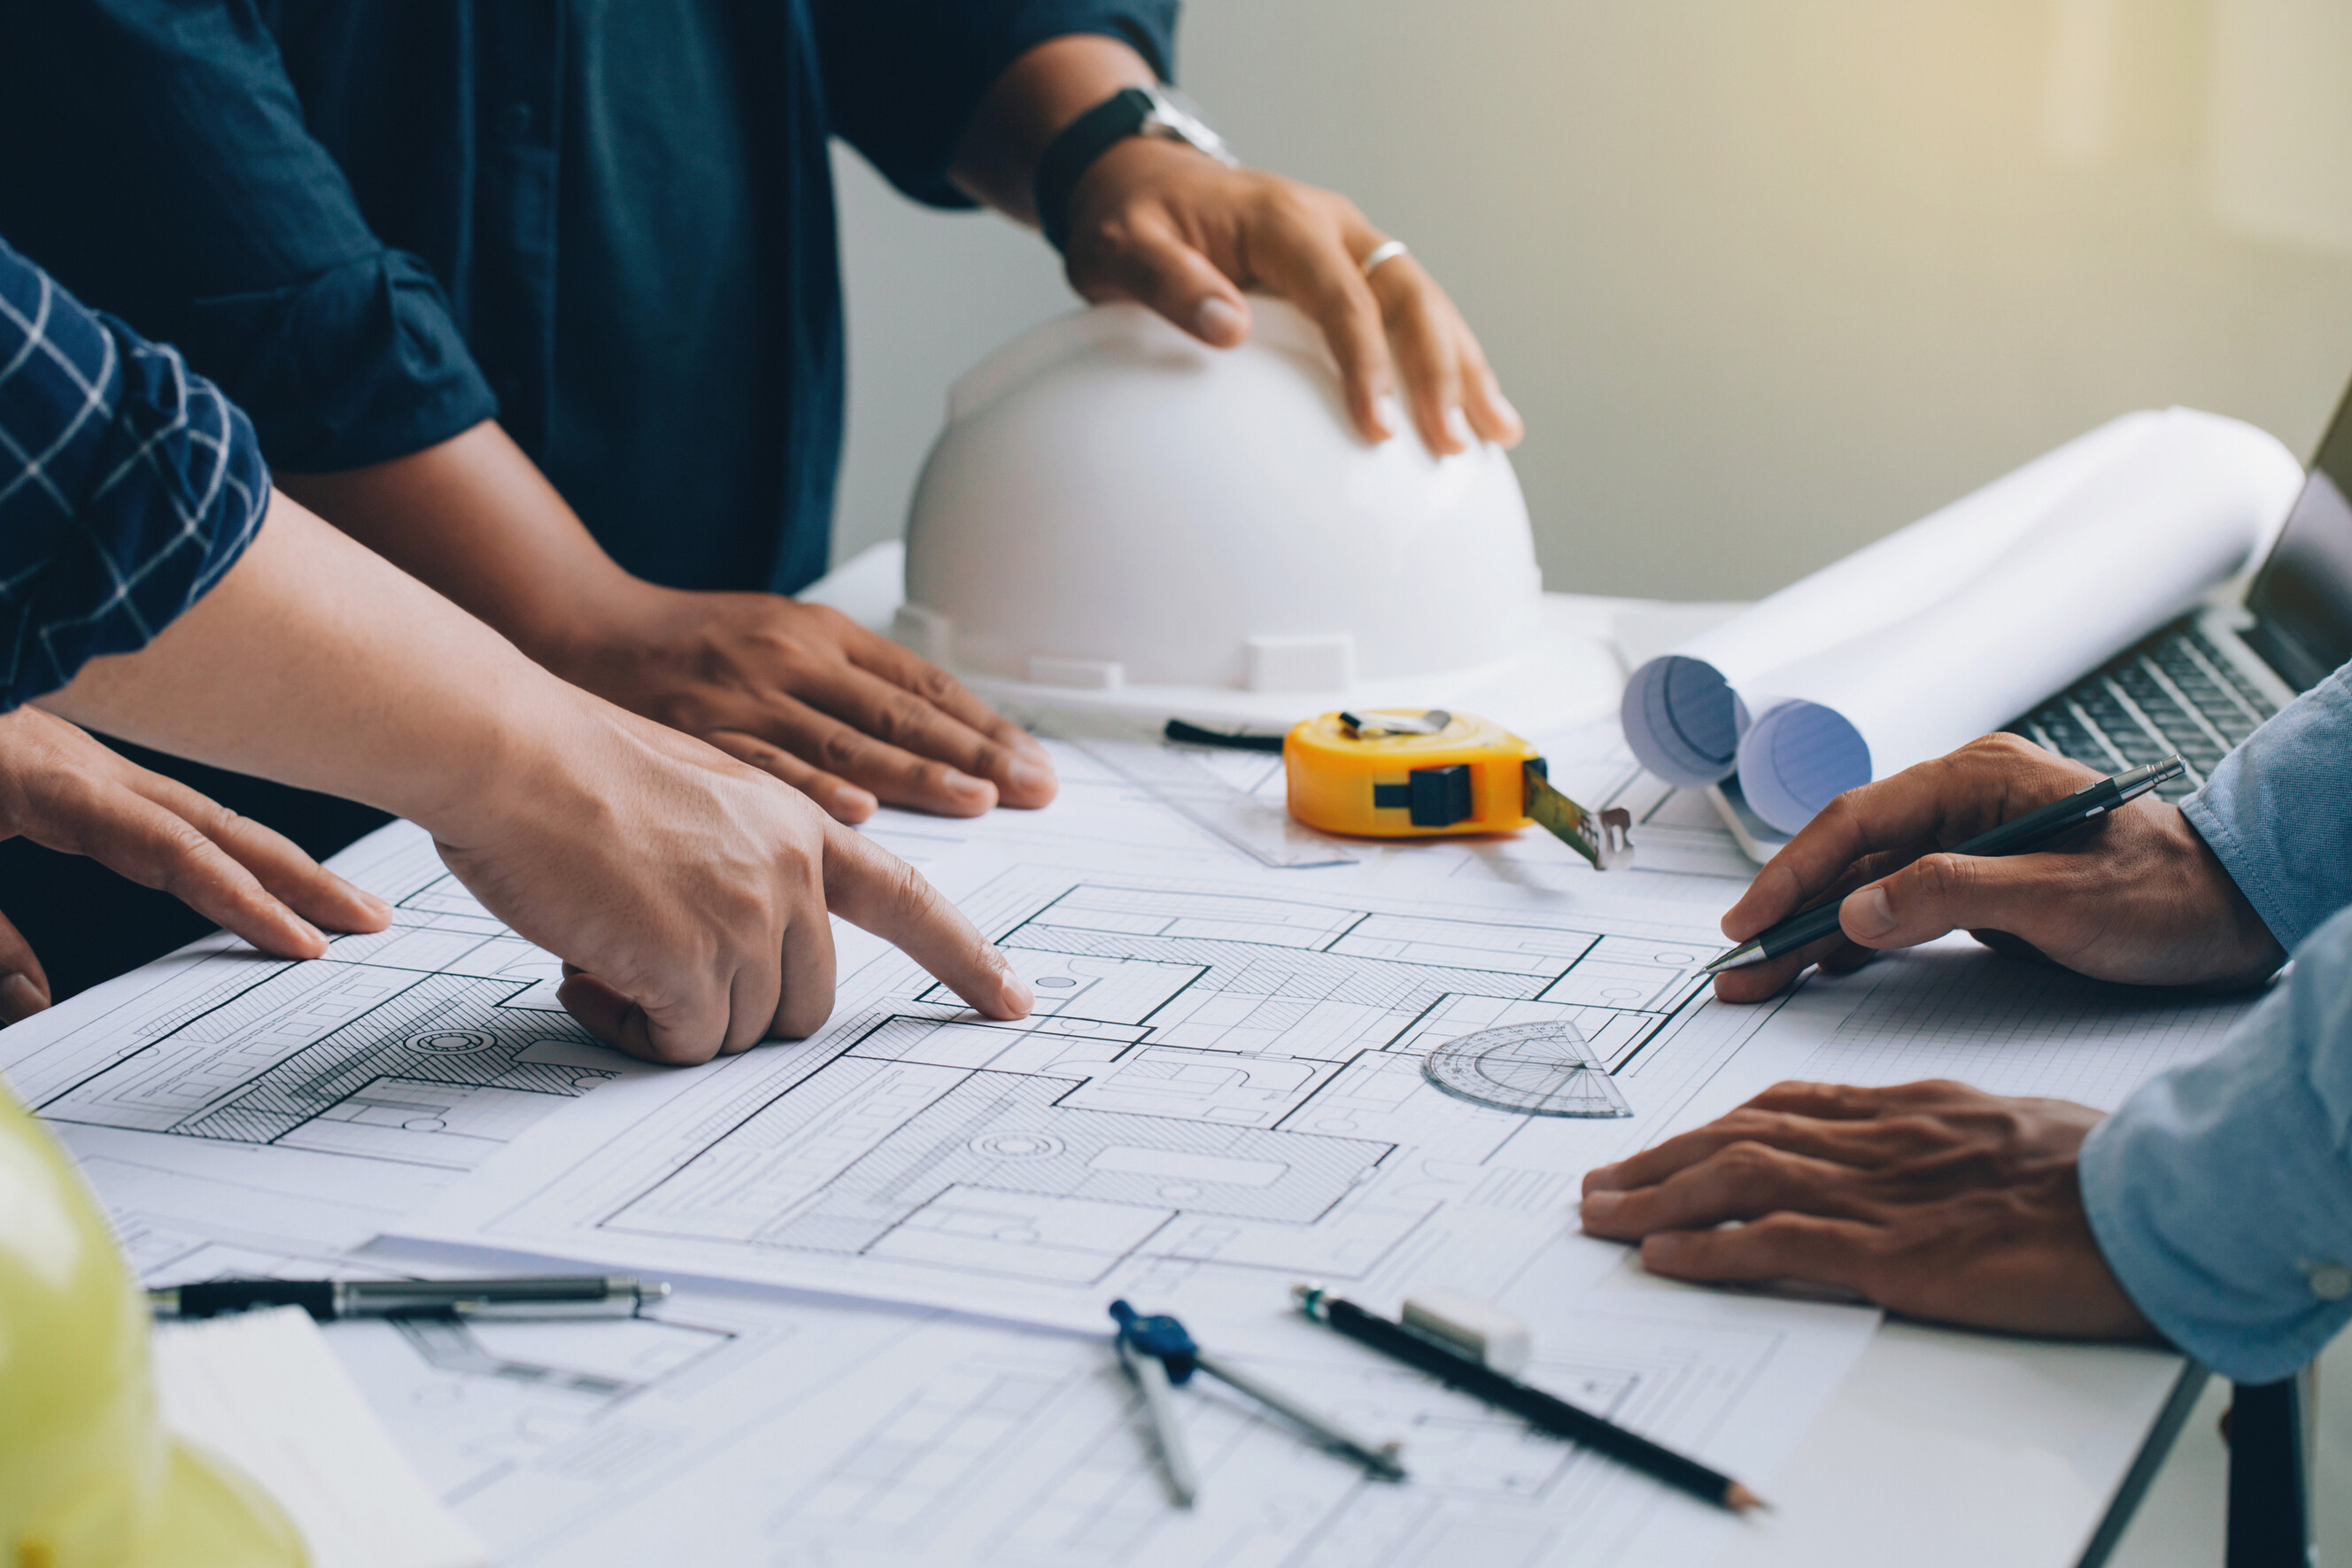
Your floor planning service includes all the activities necessary to design and create a scale drawing of a level in your home, office, rental or other property floor plans. This can include a 2-dimensional sketch, or 3-dimensional floor plan or a combination of both floor plan design techniques.
Your Tasker can provide you with floor plans that maximise space, optimise heating and cooling, and provide the right flow to suit your needs and lifestyle.
Planning the layout & taking measurements
Before taking pen to paper or stylus to screen, your Tasker can meet with you and discuss what you need for your office floor plan or house floor plans. They can create a floor plan that maximises space, complies with building codes, adheres to your local council and state regulations, all while staying within your budget and meeting your requirements.
As part of the preparation, your Tasker can take any surrounding structures into account, like your neighbour's homes, nearby trees and other variables that may impact your privacy or if you also want unobstructed, panoramic views.
Drafting the design
After your Tasker has visited the space and taken all the measurements for the floor plan, they can proceed with the floor plan drawing. Depending on your needs and the level of realism you want, some floor plan designers can provide you with a 2-dimensional drawing or a 3D rendering.
Upon request, some Taskers can use floor plan maker software to provide you with a 3D video of the floor plan, but you may have to hire a separate service to create a virtual tour of this.
Adding walls, doorways & fixtures
As your Tasker works on your floor plan, they can base their layout on three basic types:
- Traditional - rooms and spaces separated with walls and doorways
- Contemporary - an open floor plan that has no dividing walls or standard partitions
- Custom or Bespoke - floor plans that mix elements of both or have unique features that you or your floor planning expert create specifically for the floor plan
They can add the walls, doorways, lighting fixtures or even furniture pieces to give you a more accurate representation of how your rooms and spaces may look after completing the renovation, remodelling or construction. If requested, some Taskers can make sure that the floor plan also follows Feng Shui principles.
Rendering the design in 3D
Some Taskers can provide you with a 3D version of your floor plan upon request. If you want to put the property up for sale or rent and want to give prospective clients a better look, why not make the floor plan available for online viewing?
After the floor plans are ready, you may want to start getting the materials and equipment and looking for skilled craftsmen for your build. You may also want to hire someone to decorate the space after the project is done.
Recent Floor Planning tasks in Gold Coast
Create floor plan of my shop
$60
Currumbin Waters QLD, Australia
15th May 2026
Create floor plan of my shop as I need extra assistance with my time


Really Great at chasing up deadlines and trying to push the process along to get things don’t as quick and efficient as possible
Interior design floor plan advice renovation
$300
Clear Island Waters QLD 4226, Australia
10th Mar 2026
If I were to renovate the kitchen (like new cupbards etc) what would that look like and the same for the bathroom, also need advice to paint colours around the house - I live in a 3 Bed townhouse in Robina


Gave me a clear picture and examples of the next steps to renovating. Highly recommend
Site Visit - Measure Existing Building and draw as built floor plans
$500
Miami QLD, Australia
11th Feb 2026
Site visit needed, Existing 2 level commercial building has had many walls and offices added over the years. Need to do a full site measure and draft up to date floor plans from scratch. Needs to be DWG and PDF files to be added to later - we don't have original DWG files Standard required - Council Plans Half day site measure most likely needed


Great communication and knowledge
Update AutoCAD floor plans for Gold Coast film studio
$10
Varsity Lakes QLD 4227, Australia
9th Feb 2026
I need simple edits to an existing architectural DWG file (A-202 floor plans) for a film studio on the Gold Coast. This is a straightforward edit for anyone proficient in AutoCAD. What Needs to Change 1. First Floor Plan - Remove demolished floor area ∙ Delete the floor slab/boundary over “Animax Soundstage 1” (Zone 7) ∙ This area (~150m²) is now a void - the floor was demolished to create a double-height studio ∙ Add hatch pattern indicating “VOID - OPEN TO BELOW” ∙ Remove any room labels/area calculations for this demolished section 2. Ground Floor Plan - Add notation ∙ Add note to Animax Soundstage 1: “Double height ceiling - 5.5m to roof” 3. Update GFA Schedule ∙ Adjust total first-floor GFA to exclude the demolished area ∙ Provide revised GFA totals for both floors You’ll Receive ∙ Original DWG file ∙ Marked-up PDF showing exactly what needs changing ∙ Reference photos of the actual space Deliverables Required ∙ Updated DWG file (compatible with AutoCAD 2018+) ∙ PDF exports of both floor plans ∙ Summary of GFA changes Ideal Candidate ∙ Proficient in AutoCAD ∙ Experience with architectural drawings ∙ Available to complete today/tonight within 24 hours ∙ Good communication This is for a Council infrastructure charges submission - accuracy is important
floor plan designer
$300
Hope Island QLD, Australia
4th Feb 2026
Need a floor plan of the actual house, Nice 3D Design to visualise the home for website.
Floor plan designed
$5
Ashmore QLD, Australia
1st Oct 2024
We’re looking for someone to come out to our house in Ashmore, measure the internal and external and create a digital 2D floor plan for us. This is just an exisiting floor plan of the house so we have a plan to work off when planning out the renovations. It’s not getting lodged with council, it’s a private plan only.
Floor plan and layout interior design
$220
Helensvale QLD, Australia
10th Apr 2024
I am reconfiguring my sunken living room. I have 2-3 options available to me on a new layout, by removing 2-3 walls. I need an interior designer or architect who is confident and experienced enough to advise me on the best layout for the space. This will involve 1 site visit and reviewing a floor plan. It may lead to future work.