Find an experienced local architect in Sydney City CBD
Fill in a short form and get free quotes from experienced local architects
Great rating - 4.2/5 (11114+ reviews)
For your building project
- Residential architects in Sydney City CBD
- Loft conversion
- Garage conversion
- Attic conversion
- … or anything else
Best rated architects near me

Latest Review
"Hussein helped with the apartment detailed measurements , he paid attention to details and his work was on time . Highly..."
Verified Badges

ID Verified

Mobile Verified


Latest Review
"Irina was amazing at guiding us through design decisions and explaining recommendations. We initially wanted to make dec..."
Verified Badges
ID Verified
Mobile Verified

Latest Review
"Angus is very good at what he’s doing , polite, completing the scope as requested + doesn’t mind spending time explainin..."
Verified Badges

Payment Method Verified
Mobile Verified

Latest Review
"Fantastic job! Very quick and easy "
Verified Badges

Police Check
ID Verified
Mobile Verified

IKEA Badge

Latest Review
"Got initial draft of floor plan for red line plan, photos and details were requested until detailed final product per vi..."
Verified Badges
ID Verified
Mobile Verified

Latest Review
"Was great to meet Eddy. He stepped through everything and explained what he was doing. Will be recommending him to my ..."
Verified Badges
ID Verified
Payment Method Verified
Mobile Verified

Latest Review
"Professional and personal service Good communication and understanding of clients needs "
Verified Badges
ID Verified
Mobile Verified
What is Airtasker?
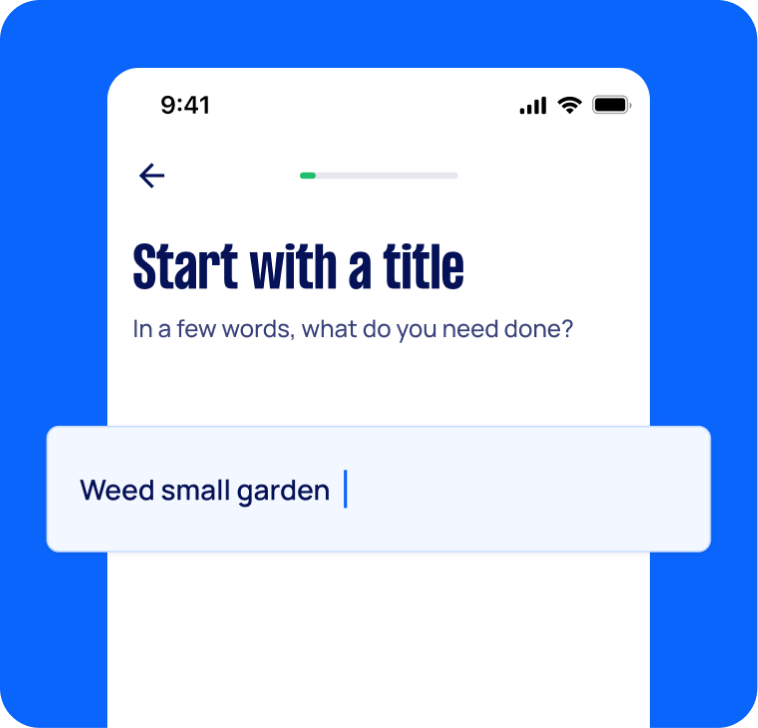
Post your task
Tell us what you need, it's FREE to post.
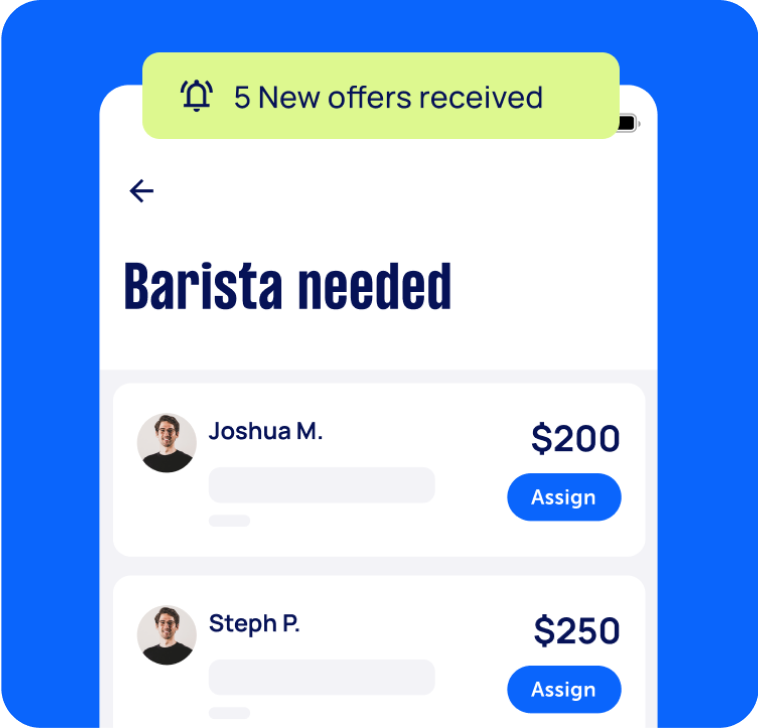
Review offers
Get offers from trusted Taskers and view profiles.
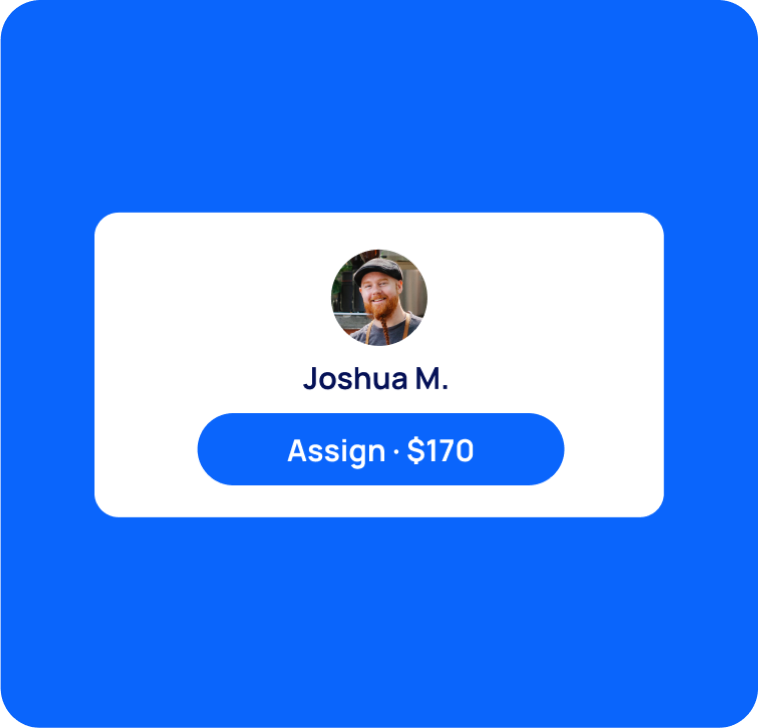
Get it done
Choose the right person for your task and get it done.
Related Services near me
Suggested reads about Architects
How much does an architect cost?
Read more
Recent Architects tasks in Sydney City CBD
Floor Plan and Ceiling Heights for the Apartment
$400
Sydney NSW 2000, Australia
23rd Jun 2026
Measure and document an existing 55 sqm apartment, including floor plan dimensions, ceiling heights, doors, windows, and fixed elements. Prepare accurate 2D floor plans and a 3D digital model suitable for renovation planning, joinery design, space planning, and construction documentation. City Based.
Apartment Measurement & Floor Plan Assistance Needed
$100
Sydney NSW 2000, Australia
28th May 2026
Looking for someone experienced and detail-oriented to visit an apartment in Sydney and take accurate measurements of all spaces. Tasks include: • Measuring all rooms, walls, windows, doors, ceiling heights, and key areas • Taking clear photos/videos of the apartment • Providing detailed measurements in an organized format • Optional: simple hand-drawn or digital floor plan/sketch Requirements: • Attention to detail • Measuring tools required • Experience with property measuring/interior spaces preferred


Hussein helped with the apartment detailed measurements , he paid attention to details and his work was on time . Highly recommended Hessein
Qualified Architect for designing a medical Centre in a shopping mall
$500
Sydney NSW, Australia
2nd May 2026
Including Interior design Layout plan, Material and finishes, 3D perspectivel views, Photomontage Reflected ceiling plan, Elevations and sections, Signage detail and coordination with other consulatnts.
Architect design for CDC submission with private certifier
$10
Sydney NSW, Australia
29th Apr 2026
I need professional drawings for the this commercial space in order to submit them to a private certifier. The shop was previously an office and nit will become a deli (light cooking) so a change of use will have to be approved. Most of the details have already been decided but an official/architecture like drawing is needed. Scope of work: 1. Feasibility & Planning Zoning + use permissibility review Heritage constraints assessment Advice on CDC vs DA pathway Identification of key risks: Toilet compliance Accessibility (DDA) Fire upgrades Output: Feasibility summary + recommended approval pathway 2. Concept Design 2–3 layout options Space planning (65 sqm constraints) Test compliance: Toilet strategy (shared vs new) Accessibility circulation Functional workflow Output: Concept floor plans + preferred option 3. Development Application (DA) Package (if required) Existing + proposed drawings Plans, elevations, sections (as needed) Coordination with town planner Input for Statement of Environmental Effects Heritage coordination (if applicable) Output: Full DA submission drawings 4. Detailed Design Developed layout plans Dimensions + fixtures Reflected ceiling plan Basic joinery + finishes schedule Output: Detailed design set ready for documentation 5. Construction Documentation Full set of builder-ready drawings Set-out plans Joinery details (if needed) Coordination with: Mechanical Electrical Hydraulic Fire Output: Construction-ready documentation (for pricing + build) 6. Consultant Coordination Identify required consultants: Fire engineer Mechanical engineer Hydraulic engineer Accessibility consultant Integrate their inputs into drawings Output: Coordinated documentation 7. Certifier Liaison Respond to certifier RFIs Adjust drawings for compliance Support approval process Output: Updated compliant documentation 8. Construction Phase (Optional) Site visits Respond to builder queries Minor drawing updates Output: Ongoing support during build
Photo and floor plan
$200
Sydney NSW, Australia
8th Dec 2025
Professional photo shoot for a one bedroom unit, do some Photoshop make it look , produce an accurate floor plan is a must
Architect designer
$5
Sydney NSW, Australia
24th Jul 2025
I’m looking for an architect to assist with designing a rear extension and potential second-story addition to my home. I need detailed floor plans and documentation suitable for a DA or CDC submission so I can obtain accurate quotes from builders. The proposed layout includes: 2 bedrooms An open-plan kitchen and living area A bathroom A laundry Build in wardrobe Let me know if you need any other information thanks i just putted $5, not sure what's fair price
Bathroom floor plan design ideas only - compact space
$50
Sydney NSW, Australia
13th May 2024
Sydney or Remote design 2 new very small bathrooms. Please only apply if you have experience in compact bathrooms. Thank you! 1st space 1.7m x 2.9 length Ideas of what can be achieved in a small space Require to fit: 1. Shower / bath combo 2. Tiny vanity 3. Toilet 4. Stacked dryer + washing machine. 2nd space 1.9m x 2.9m 1. Shower 2. Vanity 3. Toilet ** Pls note, only need ideas for this task as it is a tiny space so please quote for 2 design *floor plan* ideas for the bathrooms. ** Second task will be posted later in the week to work out colour scheme and final plans.


Irena is fantastic to work with. Understood the renovation brief and gave professional design ideas for a small space that required a bath, laundry and toilet. Fast turnaround and great outcome. Highly recommended.
Architect plan for Council to apply DA and CDC
$200
Sydney NSW, Australia
28th Jul 2023
Hi,, need accredited designer and architect for Australian Standards (council requirement). I have current floor plan from old restaurant and the floor plan has DA approved but expired. Need to lodge new one with few adjustments in kitchen and dining are.