
Find an experienced local draftsman in QLD
Fill in a short form and get free quotes for professional drfting services in QLD
Great rating - 4.2/5 (11114+ reviews)
Need a drafting services?
- Architectural drafting
- Furniture drafting
- Machine drafting
- Structural drafting
- … or anything else
Best rated draftsmen near me

Latest Review
"Muhammad was very professional and easy to work with throughout the project. He was responsive, patient with our revisio..."
Verified Badges

ID Verified

Mobile Verified


Latest Review
"Jeremiah was really wonderful, had a great eye for detail and was really lovely to have help me. Thank you "
Verified Badges
ID Verified
Mobile Verified

Latest Review
"Great experience with Michael and I would absolutely recommend him. He picked up and delivered the items on time, commun..."
Verified Badges
ID Verified
Mobile Verified

Latest Review
"Great work, very professional and fast response. Will definitely use again as required."
Verified Badges
ID Verified
Mobile Verified

Latest Review
"Michael was on time and easy to communicate with. Would hire him again and in-turn would highly recommend to others. "
Verified Badges
ID Verified
Mobile Verified


Latest Review
"Gave me a clear picture and examples of the next steps to renovating. Highly recommend "
Verified Badges
ID Verified
Mobile Verified
Recent Draftsman reviews in QLD

Thanks Matt for your help with some initial plan ideas.
Floor plan redesign and technical drawings provided
$1,500
Great job thank micheal
Floor plan for ice cream shop
$250

Matt was really helpful and responsive in drawing up plans for my back deck. Thanks Matt!
Drafting plans for deck extension
$1,200
I’m extremely happy with her work. She listens to you and makes the plan for you. Thank you so much Rabia
Drawing floor plan for a commercial unit
$1,500

He is very helpful and easy to communicate
Need a draftsman/architecture to do kitchen plan for our renovation.
$50
Great communication and work, got the job done! Thanks Matt!
Drafting for extension build.
$1,000
What's the average cost of a draftsman in QLD
$177 - $675
low
$177
median
$300
high
$675

Average reviews for Draftsman Services in QLD
based on 17 reviews
4.94
What is Airtasker?

Post your task
Tell us what you need, it's FREE to post.
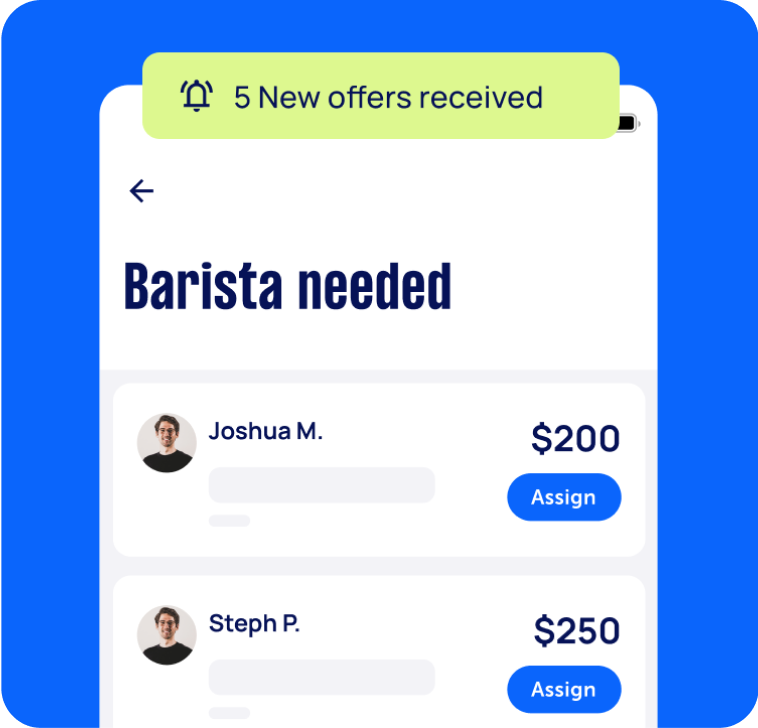
Review offers
Get offers from trusted Taskers and view profiles.
Get it done
Choose the right person for your task and get it done.
22+
Tasks successfully completed
3
Average amount of offers per task
21
mins
Average time to receive offers
Related Locations
Recent Draftsman tasks in QLD
St George qld . I need help with drafting and measuring
$1,500
St George QLD 4487, Australia
29th Oct 2026
I need a help with the current dwelling measurements, full measurements, including setbacks and proposed drawings for the carport and a new bathroom
Draftmen to draw up floor plan for cafe
$500
Southport QLD 4215, Australia
22nd Oct 2026
i need floorplans drawn up for council food license application - I have the original floor plans from landlord, and the fitout has been kept the same
Kitchen Layout + Draftsman Hamptons for shopfitter
$200
Ashgrove QLD 4060, Australia
17th Oct 2026
I have house plans but need a draftsman or architect to help prepare some plans for cabinetry / kitchen for our shop fitter who will do the detail. I use CasaGPT and GenRoom (I do some projects) but don’t have time to get this sorted.
Measure up and draw floor plan (in person)
$300
Burpengary QLD 4505, Australia
28th Sep 2026
IN PERSON ONLY - you cannot do this remotely Measure up and draw an existing floor plan Approx 150sqm


Great communicator and even better work -10/10! Thank you
Draftsman
$50
Brisbane QLD 4000, Australia
8th Sep 2026
We are looking for a draftsman to assist our project manager a few hours a week. Can be done online from home most of the time. Needs to have experience and credentials. Will be a few hours of work each week so good for anyone looking for 1-4 extra hours of work. This is for a commercial development company. Please quote your hourly price. Will be work every week going forward
Need a draftsman to draw a simple floor plans for an existing house
$200
Indooroopilly QLD 4068, Australia
31st Aug 2026
I need a draftsman to draw a simple floor plans 1:100 scale of an existing 4-bedroom house in Indooroopilly. The person needs to come to the place to make measurements for the drawing.
Drafting for small commercial property
$800
Morningside QLD 4170, Australia
6th Aug 2026
Drafting up a small 53sqm tenancy for engineers to create hydraulic plans from to submit to council for approval. This task requires a site visit and remote offers will not be accepted.

Michael was quick to respond, punctual and efficient with his work. I will be using Michael’s services in the future
Measure Property & Create Simple Floor Plan Sketch
$100
Morayfield QLD 4506, Australia
5th Aug 2026
I’m looking for someone to visit a property and prepare a simple, floor plan sketch Scope of work: * Visit the property in person. * Measure all rooms * provide a sketch with the measurements * Show the approx. location of windows and doors * Please bring your own measuring equipment. Please include your availability as task needs to be completed by Thursday.


Great work, very professional and fast response. Will definitely use again as required.
Factory site measure and machine survey — CAD drawings
$500
Carole Park QLD 4300, Australia
23rd Jul 2026
Deliverable 1 — Shed floor plan (site measure) Measure and draw the empty shed as a scaled 2D floor plan. • Scale 1:100, supplied as editable CAD (DWG) plus PDF • Include: external and internal walls, structural columns (with grid spacing), all roller doors and personnel doors (with widths), office/amenities areas • Clear ceiling height, and any variations across the building • Floor levels, falls, drainage points, existing floor penetrations • Existing electrical switchboards/distribution boards (location marked) • Existing compressed-air points and any service risers • Overall internal dimensions clearly annotated Deliverable 2 — Machine survey (up to 25 machines) Measure each machine and draw it as a separate scaled 2D footprint block. • Scale 1:50, editable CAD (DWG) plus PDF, each machine on its own layer/block so it can be moved in a layout • For each machine capture and annotate: • Overall footprint length × width, and overall height • Conveyor / working height • Control-panel side (mark clearly which side) • Infeed and outfeed ends (mark direction of product flow) • Minimum service/access clearance envelope • Extraction connection points and compressed-air/power connection points • I have OEM drawings for most machines — you will be verifying and updating dimensions, not measuring every machine cold. Requirements: must be supplied in editable DWG (AutoCAD or compatible), drawn accurately to scale, not a freehand sketch. Weekend attendance suits me. Please tell me your CAD software and share an example of similar factory/industrial or floor-plan work.
Drafting/ drawing
$250
Rochedale South QLD 4123, Australia
2nd Jul 2026
hi i need someone to come on site measure and draw an accessibility front Ramp for wheelchair access according to australian codes
Drafting of an industrial fitout
$1,000
Rocklea QLD, Australia
3rd Jun 2026
I need to get a layout drawn up for a DA and ultimate BA for a fitout of an existing industrial building in Rocklea.
Michael was fast and easy to deal with. Will use him again
Drafting and design Brisbane
$10
Wynnum QLD 4178, Australia
1st Jun 2026
draft a accurate floor plan and drawn in new design and a 3D render
Freelance drafter familiar with Go cabinets portal
$1,000
New Farm QLD 4005, Australia
28th May 2026
Helping with measurements of replacement kitchen in my apartment and being proficient in using Go cabinets online portal for design and ordering new kitchen.
A draftsman to use online kitchen app.
$500
New Farm QLD, Australia
28th May 2026
To use gocabinet or other online app. to create a kitchen based on our chosen products.
Draft up floor plan ideas only
$100
Capalaba QLD, Australia
25th May 2026
I'm reconfiguring upstairs to add an ensuite and another bedroom. I have the original floor plan on photo and want some ideas of optimal design, Ideally want to keep the new ensuite next to the existing bathroom for ease of services connection, a walk in robe and a bedroom

Good communication reasonable price
Draftsman for under house build
$500
Bellbird Park QLD 4300, Australia
24th May 2026
We are looking for a draftsperson to assist with drawings for an under-house build within the existing footprint of our raised home. The proposed space includes: - 1 bedroom - bathroom - kitchenette - open living/dining area We are not extending beyond the existing footprint of the house. Engineering is currently being arranged for structural framing and assessment. Underground plumbing (pre laid slab) has already been completed. We are seeking assistance with: - Building/design drawings - Layout refinement where appropriate - Window and door placement - Ventilation and natural light considerations - Coordination with engineering and certification requirements where needed - Practical and compliant design suitable for approval and construction Important: - Experience with renovations or under-house builds preferred - Ability to complete a site visit preferred - We value practical, functional design and a warm modern aesthetic - Looking for someone collaborative, realistic, and experienced with Queensland approval requirements Please include: - Relevant experience/photos/examples - Estimated pricing/process - Availability/timeframes - Whether you can assist with or coordinate certification/building approval. Thank you.
Create floor plan of my shop
$60
Currumbin Waters QLD, Australia
15th May 2026
Create floor plan of my shop as I need extra assistance with my time


Really Great at chasing up deadlines and trying to push the process along to get things don’t as quick and efficient as possible
Sketchup drawings & renders of floor plans & elevations
$60
Clayfield QLD, Australia
14th May 2026
Create sketchup or CAD drawings of 3 bathrooms from my drawings. Floor plans, elevations & renders requested. I have the F&F schedule. Hourly rate to neg.
Measure Existing House & Prepare DA Floor Plans – Toowoomba
$250
Toowoomba QLD, Australia
12th May 2026
Looking for someone experienced in drafting/building design/CAD to assist with measuring an existing residential dwelling in Toowoomba and preparing accurate floor plans for DA/council purposes. Would suit: * Building design student * Architecture/drafting student * Junior building designer * Freelance CAD drafter Scope of works: * Attend property in Toowoomba * Measure existing dwelling * Prepare scaled floor plan/s * Provide PDF copies (DWG if possible also preferred) * Plans to be suitable for council/DA submission purposes Experience with: * AutoCAD * Revit * ArchiCAD * Residential drafting * Queensland council documentation preferred but not essential. Please include: * Examples of previous work (if available) * Software used * Estimated turnaround time * Quote/price
Draftsman needed – concept plans for kitchen & 2 bathrooms renovation
$10
Parkwood QLD 4214, Australia
2nd May 2026
Hi, I’m looking for an experienced draftsman to produce concept/preliminary plans for a kitchen and two bathroom renovation at my home on the Gold Coast, QLD. Scope of work: • Measure up existing spaces (site visit to Gold Coast required) • Produce concept/preliminary floor plans for the kitchen and two bathrooms • Show proposed layout changes, key dimensions, and any structural considerations • Deliverables in PDF and/or CAD format What I’m looking for: • Proven experience with residential renovation drafting • Familiar with Queensland building requirements • Good communication and ability to work with our ideas and brief • Please share examples of similar work in your offer Happy to discuss the project in more detail before you quote. Looking forward to hearing from you!

Great communication and responsiveness